The right location can make an indoor golf business. The wrong one can drain it before the simulators are even calibrated. Before you sign a lease, here is what the data actually says about where indoor golf centers succeed.
Most first-time operators obsess over the simulator hardware and underinvest in the site decision. That is backwards. Equipment choices can be revised. A five-year lease on the wrong building cannot. Location drives your customer demographics, your rent-to-revenue ratio, your build-out costs, and whether your neighbors are bringing you foot traffic or draining it.
This guide covers every dimension of the site selection decision: the physical requirements a space must meet, the market factors that predict demand, the lease dynamics you need to negotiate before you sign, and the insurance documentation your landlord will require before you get keys. It draws on our proprietary research from the Indoor Golf Study, which surveyed active indoor golf center operators across the United States on which location criteria actually moved the needle for their businesses.
Physical Space Requirements: What the Building Has to Deliver
A golf simulator bay is not a standard retail tenant improvement. You need vertical clearance most retail buildings do not have, floor plans that allow for bay separation, and structural conditions that support heavy projection and launch monitor mounting. Start here. If a building fails on the physical criteria, nothing else matters.
Ceiling Height
Ceiling height is the single most common dealbreaker in a commercial space search. Standard retail ceilings run 8 to 9 feet. That is not workable for a commercial simulator facility. A golfer swinging a driver needs clearance for their full arc, and the higher the ceiling, the more natural the experience. The targets to work with:
| Ceiling Height | Viability | Notes |
|---|---|---|
| 8 to 9 ft | Not viable for full-swing commercial use | Standard retail — eliminates most clubs, limits tall golfers, poor experience |
| 10 ft | Functional minimum | Works for average-height players with all clubs; ceiling-mounted systems need careful placement |
| 12 ft | Recommended commercial target | Comfortable for all golfer heights, accommodates overhead launch monitor mounts, better sightlines |
| 14 ft+ | Ideal | Full flexibility for equipment placement and tall golfers; common in warehouse and flex-industrial buildings |
Warehouse and flex-industrial properties are the natural hunting ground for this reason. They were built with vertical clearance in mind and frequently hit 14 to 18 feet. That headroom translates directly into operator flexibility on equipment selection and bay layout.
Related Resource
Ready to take the next step?
Our complete guide walks you through every phase of opening an indoor golf simulator business — from validating your market and choosing a location to equipment, insurance, pricing, and your first 90 days of operations.
Starting a Golf Simulator Business →Bay Footprint and Total Square Footage
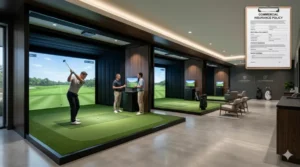
Plan each commercial simulator bay at roughly 15 feet wide, 20 feet deep, and at minimum 10 to 12 feet of ceiling clearance. That depth accounts for the impact screen, the hitting mat, and the buffer zone behind the golfer. Width keeps right- and left-handed players equally comfortable and prevents the walls from intruding on the mental experience of the swing.
A 4-bay facility needs roughly 2,500 to 3,500 square feet once you account for bays, walkways, a check-in desk, and restrooms. An 8-bay facility with a food and beverage component typically runs 5,000 to 8,000 square feet. Do not undersize the non-bay square footage. The lounge and social areas drive per-visit spend, and cramped common areas will push customers out the door faster.
One important point from our study: do not lock yourself into a fixed bay count before you have seen the space. Operators who kept an open mind on bay count and let the building dictate the layout tended to find better value per square foot than those who searched for a specific number and turned down otherwise strong properties.
Structural and Infrastructure Conditions
Beyond raw dimensions, walk any candidate space looking for these factors before engaging an architect or contractor:
- Structural ceiling for mounting — Overhead launch monitor systems and projector rigs require secure mounting points. Dropped ceilings with no structural backing above will need additional work.
- Electrical capacity — Multiple simulators, lighting, HVAC, and a commercial kitchen if applicable will require a panel upgrade in many older buildings. Get an electrician’s assessment before signing.
- HVAC load — Simulator bays generate heat. Players generate heat. You need a system sized for the occupancy and equipment load, which is rarely what a standard retail buildout provides.
- Column placement — Interior columns in the bay zone are a layout problem. Identify them early and map how they interact with your planned bay positions.
- Floor condition — Slab-on-grade is typically fine. Check for uneven floors, which complicate hitting mat installation.
- Loading and delivery access — Large simulator enclosures and screens require freight access. Make sure the building has it.
Market Demand Signals: What Predicts Revenue Before You Open
Once a building clears the physical criteria, the next question is whether the surrounding market will support the business. Our Indoor Golf Study identified several market-level variables that correlated strongly with round volume across operating centers. These are the signals worth quantifying before you commit to a location.
Golfer Density Within 10 Miles
This is the single strongest predictor in the data. The number of golfers within a 10-mile radius of the facility was consistently correlated with round volume. Indoor golf is a destination activity with advance reservations, not an impulse purchase. Customers will drive for a quality experience, but 20 to 30 minutes is the practical limit for most regular visitors. You can estimate golfer counts in a target area through marketing data providers who aggregate information from golf-related subscriptions and registrations. Many will provide radius counts as part of the quoting process, which means you can get the number without paying for a full list.
Home Ownership Rate and Average Home Value
Two demographic variables in the surrounding zip codes showed meaningful correlation with indoor golf demand: home ownership percentage and average home price. Higher home ownership rates indicated a higher propensity for golf participation. Higher average home values pointed to a customer base with the disposable income to make regular simulator sessions part of their routine. This does not mean you need to locate inside an upscale neighborhood. It means you want your core 10-mile draw radius to include zip codes with these characteristics.
Climate and Weather Days
Weather is more relevant when evaluating city-level viability than comparing two sites within the same market, but it is worth understanding. Indoor golf centers in markets with more precipitation and limited outdoor golf seasons see stronger year-round demand. Our study found facilities in the highest-weather markets operating up to 156 rain or snow days annually, compared to roughly 90 in the most temperate markets. If you are evaluating a market in the Sun Belt, factor in how the seasonality curve will affect your cash flow model.
Indoor golf customers make reservations. They are not walking by and deciding to spend two hours playing. The case for high-visibility, high-rent retail corridors collapses the moment you understand how your customers actually find you.
Yardstick Golf Indoor Golf StudyProximity to Complementary Businesses
Locations near driving ranges, golf retail shops, fitness facilities, and sports bars tend to perform well. The customer profile overlaps, and in some cases those neighbors are actively referring customers. A co-location near a golf course or practice facility can also support the lesson and instruction revenue line, which is one of the stronger margin contributors in the business mix.
Visibility and Accessibility: The Case Against Chasing Main Street
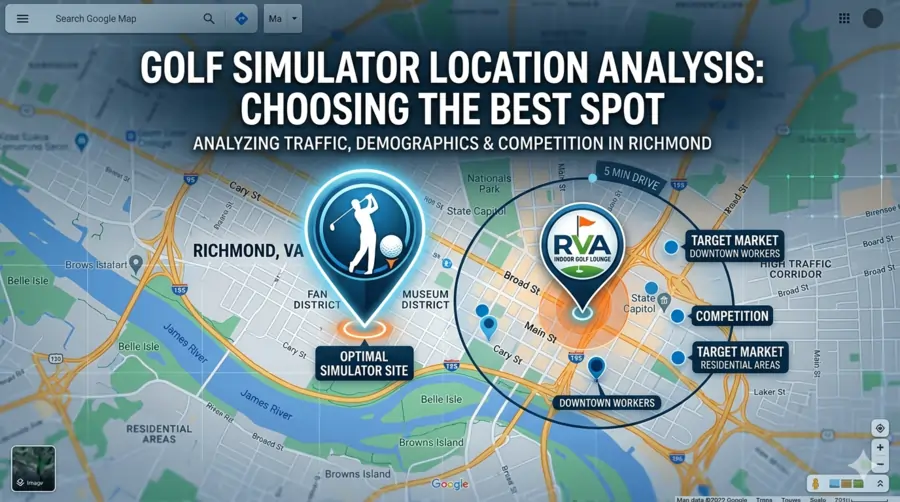
Indoor golf does not need a street-front retail presence the way a coffee shop or sandwich counter does. Your customer is booking a time slot online or through your app before they leave home. They are not discovering your business by walking past it. This changes the location calculus significantly, and it is one of the most important insights for controlling your occupancy cost.
Visibility Matters Less Than You Think for Established Demand
High-visibility locations on retail corridors or in shopping centers carry a significant rent premium. For the first year, when brand awareness is still building, some traffic exposure has value. But the premium rarely justifies the ongoing lease cost relative to a less visible but functionally superior space at a lower rent. The operators who run the most profitable facilities tend to be the ones who found excellent industrial or flex-space at reasonable per-square-foot rates rather than paying retail rents for signage exposure.
Parking Is Non-Negotiable
This is where accessibility matters intensely. Simulator sessions run 90 minutes to two hours. Customers are arriving in groups. Adequate, easy, free parking is a hard requirement. A shortage of parking will cost you repeat visits and create friction that shows up in reviews. If a location forces customers to pay for parking or walk more than two or three minutes, factor that into your demand model as a real friction point. Industrial and flex properties almost always have ample parking. Downtown locations and urban retail corridors often do not.
Easy Navigation for First-Time Visitors
Even without street-front visibility, the location needs to be easy to find on a first visit. Clear signage from the nearest arterial road, accurate map pin placement on Google and Apple Maps, and a simple written description in your booking confirmation go a long way. Do a dry run of the first-time visitor experience before you open.
Zoning and Legal Considerations
A space that works physically and sits in the right market still needs to be legally usable for your business. Zoning review is not optional, and it needs to happen before you sign a lease, not after.
Permitted Use Verification
Indoor golf simulation occupies a classification that varies by municipality. Some jurisdictions treat it as entertainment or recreation, others as retail, and some as amusement. The classification affects permitted hours of operation, signage rules, assembly occupancy loads, and sometimes parking minimums. Contact the local planning and zoning department directly with a description of the intended use and ask for confirmation in writing. Do not rely on the landlord’s interpretation.
Alcohol Service Licensing
If your business model includes a bar or food and beverage component, the alcohol licensing process starts early and interacts with your zoning classification. Some entertainment use zones permit alcohol service; others require a variance. In markets where food and beverage is a major revenue driver, confirm the licensing pathway before selecting the site.
Building Code and Occupancy Classification
Your local building department will assign an occupancy classification that governs fire suppression requirements, occupant load calculations, emergency egress, and accessibility compliance. A building previously used as a warehouse may require upgrades to meet the requirements for an assembly or entertainment occupancy. Get a pre-application meeting with the building department and scope those potential costs before committing to the lease.
Lease Strategy: Protecting Yourself Before You Sign
A location that performs on every other dimension can still become a financial problem if the lease terms are wrong. Real estate negotiation is a skill. Bring a commercial real estate broker who works exclusively with tenants, not with landlords, and do not negotiate your first commercial lease without one.
Term Length and Options
A five-year initial term with one or two five-year renewal options is a reasonable structure for an indoor golf facility. You need enough runway to recoup build-out investment, but you also want the ability to exit a market that underperforms or expand into a larger space as the business grows. Shorter terms mean higher amortized build-out cost. Longer terms increase your exposure if the market shifts.
Tenant Improvement Allowance
The build-out for a simulator facility is substantial. Electrical upgrades, HVAC, framing bays, impact screen mounting, flooring, and finish work can run $75,000 to $200,000 or more depending on the space’s starting condition and the number of bays. Negotiate a tenant improvement allowance (TIA) as part of the lease. Landlords with a vacant industrial or flex space are often motivated to contribute to build-out costs in exchange for a committed tenant on a longer term. The TIA reduces your upfront capital requirement significantly.
Rent Escalations and Base Rent
Cap annual escalations at 2 to 3 percent wherever possible. Uncapped CPI escalations in an inflationary environment can move your occupancy cost meaningfully within a five-year term. Model your year-three and year-five rent at the escalation cap to confirm the business still works at those rates.
Our study data suggests keeping occupancy cost (base rent plus NNN expenses) below 15 to 20 percent of projected revenue for a facility to operate at healthy margins. A space that looks affordable at lease signing can become punishing if demand comes in lower than projected. Stress-test your rent against a conservative revenue scenario, not just your base case.
Assignment and Subletting Rights
Negotiate the right to assign the lease or sublet in the event you sell the business or bring in a partner. A lease that prevents assignment significantly reduces the value of the business to a future buyer.
Insurance and the COI Requirement: What to Expect from Your Landlord
Before a commercial landlord hands over keys, they will require a Certificate of Insurance (COI) documenting that your business carries the coverage specified in the lease. This is standard practice in commercial real estate, and for an indoor golf facility operating with members of the public, the coverage requirements are real and not trivial to arrange.
What a COI Is and Why Your Landlord Requires It
A Certificate of Insurance is a one-page summary document issued by your insurance carrier that confirms your coverage details: policy type, limits, effective dates, and carrier. The landlord’s name is listed as certificate holder, and the lease will typically require them to be named as an additional insured. This means that if a customer is injured on the premises and a claim arises, the landlord has a layer of protection under your policy.
Commercial general liability coverage of $1 million per occurrence and $2 million aggregate is the typical baseline requirement in commercial leases. Some landlords, particularly in larger or newer properties, require higher limits. Review your lease’s insurance requirements section carefully before you finalize any coverage arrangement.
Why Indoor Golf Facilities Have Specific Coverage Needs
An indoor golf simulator facility is not a standard retail tenant. You have members of the public swinging golf clubs at high speed in an enclosed environment. You may be serving alcohol. You have significant capital equipment on the premises. Standard business owner’s policies are not always structured to address the specific liability profile of an indoor sports entertainment venue, which is why having coverage arranged through a provider familiar with the golf simulator industry matters.
Get Coverage Built for Indoor Golf Facilities
General commercial liability policies are not always structured for an indoor golf venue. Learn about coverage options designed for the golf simulator industry before your landlord asks for your COI.
Learn About Coverage OptionsTimeline: Get Coverage Before You Need the Keys
Do not wait until lease execution to start the insurance process. The time between lease signing and key handover is often two to four weeks, and getting the right policy in place, COI issued, and landlord review completed takes time. Start the coverage conversation at the same time you enter final lease negotiations. When the lease is ready to sign, your documentation should be ready to go.
Location Type Comparison: Where Indoor Golf Centers Actually Operate
There is no single correct location type for an indoor golf business, but some building categories consistently fit the physical and financial requirements better than others. Here is how the main options compare.
| Location Type | Ceiling Height | Typical Rent | Parking | Build-out Starting Point | Best Fit For |
|---|---|---|---|---|---|
| Flex-Industrial / Warehouse | 14 to 22 ft | Low to moderate | Typically ample | Open shell — requires full interior build | Most commercial simulator facilities |
| Strip Mall / Retail | 9 to 12 ft (varies) | Moderate to high | Usually adequate | Often partially improved | Smaller footprints, high-traffic areas |
| Stand-Alone Building | Varies widely | Variable | Usually ample | Depends on prior use | Established operators, second locations |
| Mixed-Use / Urban | Often 10 to 14 ft | High | Often limited | Highly variable | Dense urban markets with high golfer density |
| Golf Course / Club Add-On | Varies | Lower to moderate | Ample | Depends on existing building | Lesson-focused operations with existing golfer base |
The flex-industrial category wins on most practical dimensions for first-time operators. The ceiling height works, the rent is usually the most favorable per square foot, parking is rarely a problem, and landlords in this asset class are often more motivated to negotiate TIAs than retail landlords with multiple competing tenants. The trade-off is that the build-out is a larger lift from a bare shell. Budget and plan for that accordingly.
How to Evaluate and Compare Properties: A Decision Framework
When you have two or three candidate spaces, you need a structured way to compare them. Gut feel about a building is not sufficient when you are making a five-year commitment. These are the dimensions to score:
Physical Criteria (Pass/Fail First)
Before anything else, a space has to pass on ceiling height, usable square footage, and electrical/structural viability. If it fails any of these, remove it from consideration regardless of how good the rent looks. You cannot fix a 9-foot ceiling with a favorable lease rate.
Market Demand Score
Quantify the demand-side variables for each candidate location. Golfer count within 10 miles, home ownership percentage and median home value in surrounding zip codes, proximity to complementary golf and sports businesses, and weather day count for markets where that is a relevant variable. Assign each location a relative score across these factors so you can compare them objectively.
Total Occupancy Cost Per Bay
Divide total projected annual occupancy cost (base rent plus NNN plus estimated utilities) by the number of operating bays. This normalizes cost comparison across spaces of different sizes and gives you an apples-to-apples metric for comparing a 3-bay industrial space to a 6-bay retail space. Pair this with your projected revenue per bay to arrive at occupancy as a percentage of revenue for each option.
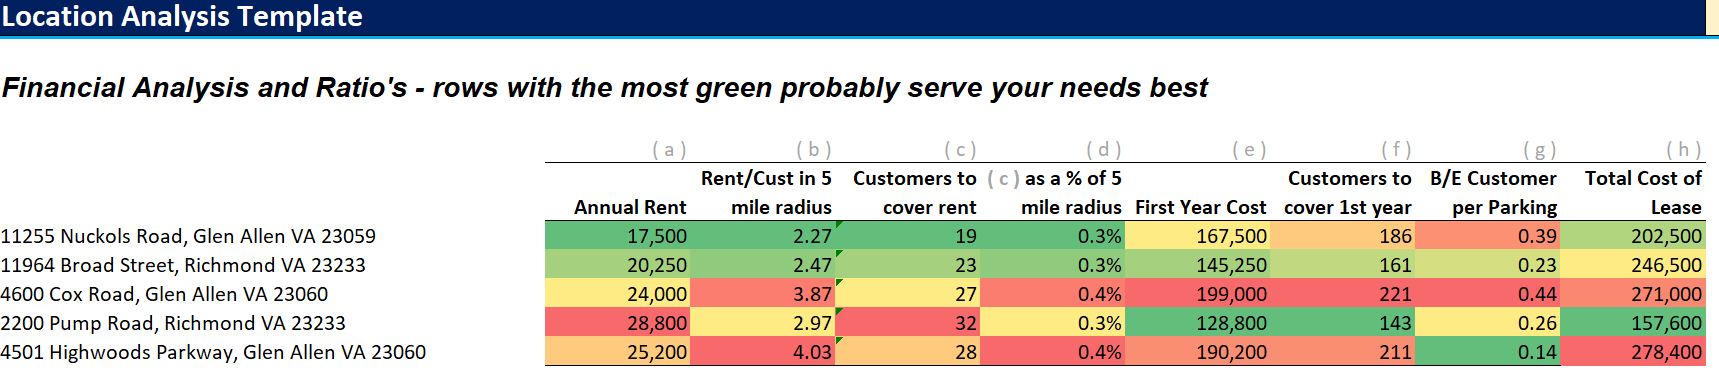
Our startup financial model includes a dedicated Location Selection Tool that lets you input key data on multiple candidate properties and generates comparative financial metrics across each site, including 8 financial outputs and 11 descriptive comparisons per location. Running the tool before you negotiate a lease can clarify which site actually pencils out rather than which one feels right.
Build-Out Cost Estimate
Get contractor walkthroughs on each shortlisted property before you finalize your decision. The gap between a space that needs minimal improvement and one that requires significant structural, electrical, and HVAC work can exceed $100,000 for the same nominal footprint. That gap affects your startup capital requirement and your break-even timeline.
Lease Terms and Landlord Quality
A better space with a difficult landlord or unfavorable lease terms can easily underperform a slightly inferior space with a motivated landlord, a solid TIA, and reasonable escalation caps. Evaluate the lease as a component of the overall location quality, not as a separate negotiation.
The Indoor Golf Business Study and Startup Financial Model
The tools serious operators use before signing a lease: research-backed financial projections, a three-year cash flow model, a business plan template, and a Location Selection Guide that compares candidate properties across 8 financial metrics and 11 descriptive dimensions.
See What’s IncludedThe best location for an indoor golf business is the one that clears the physical requirements, sits inside a dense golfer market, carries an occupancy cost your revenue model can support, and comes with lease terms that protect your investment. That description fits flex-industrial and warehouse properties far more often than it fits high-visibility retail space. Save your capital for the build-out and the equipment. Let the data drive the site decision rather than the address on the lease.
The Golf Simulator Insurance Program is offered through CoverMyNiche, LLC, a licensed insurance wholesaler. Neither Yardstick Golf nor [Sub-Partner] is a licensed insurance producer, and neither is authorized to sell, solicit, or bind insurance. I/we may receive a referral fee if you purchase coverage through this link.